Above Ground Pool Deck Plans, Pool Deck Plans PDF and CAD, Round Pool Deck for 15 18 21 24 ft Pool, DIY Pool Deck with Pergola
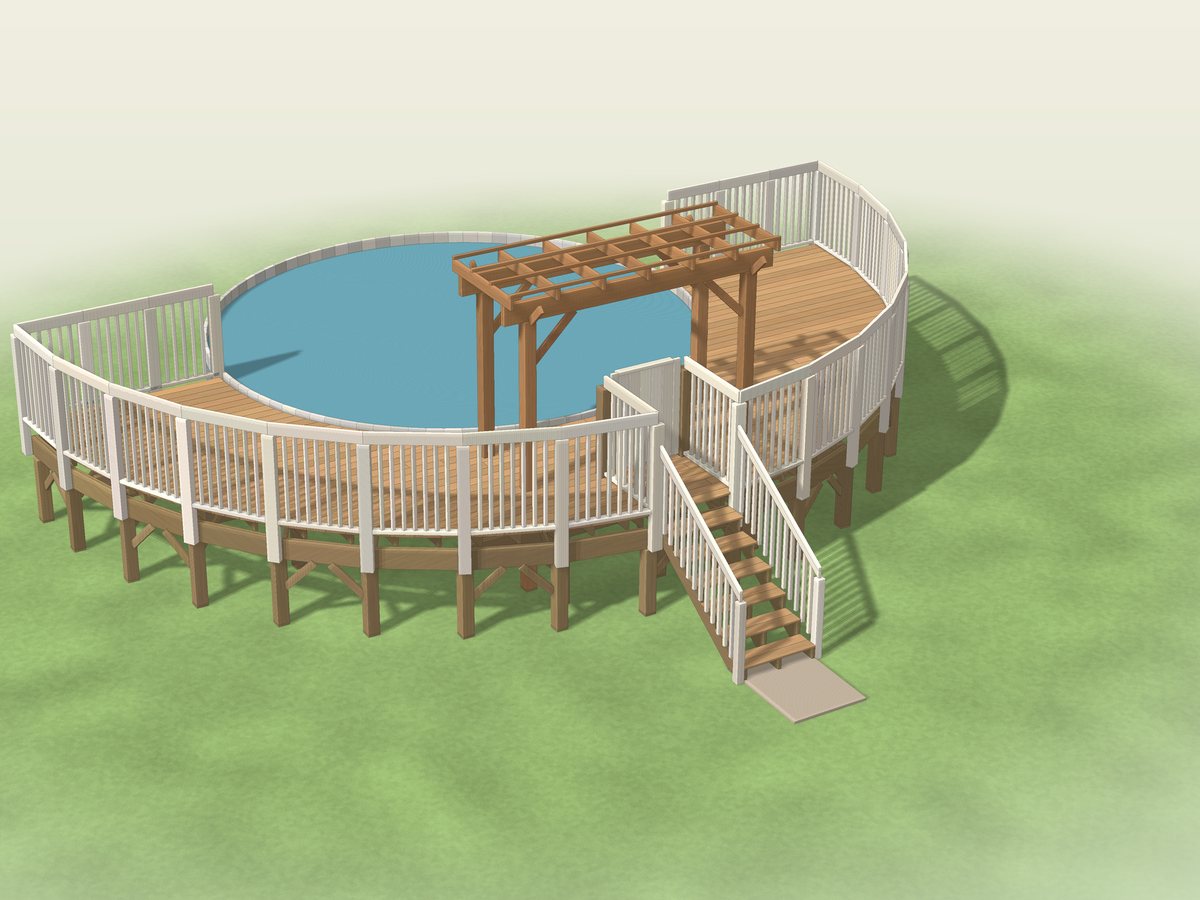
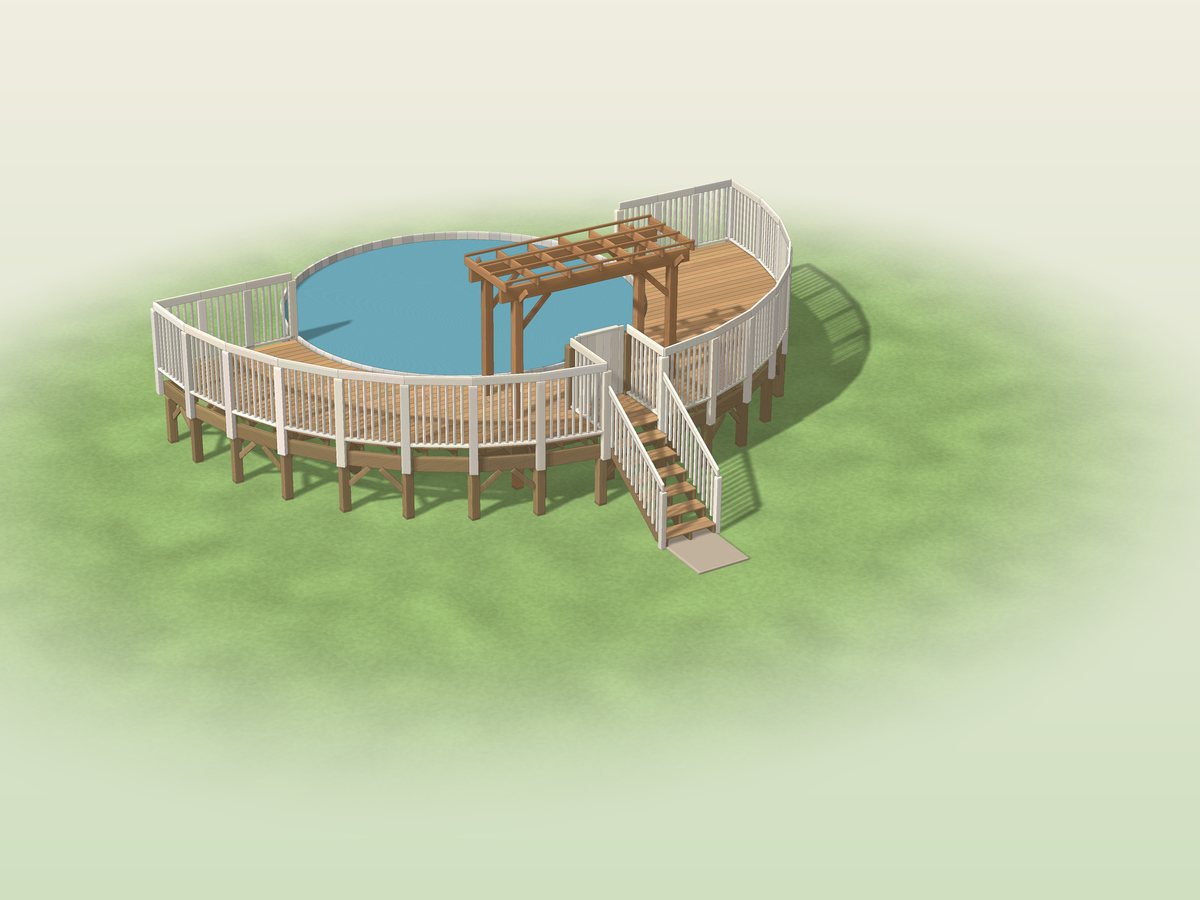
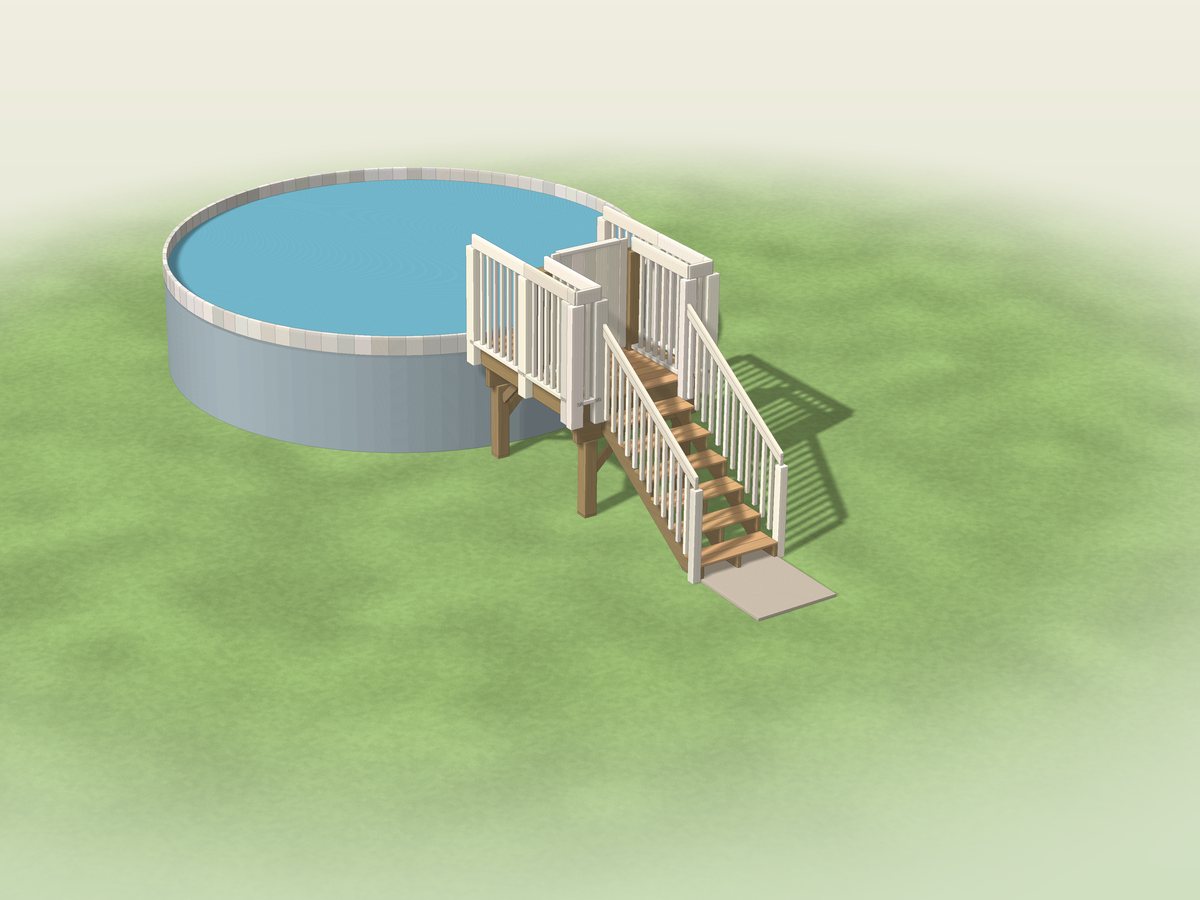
Plans for a deck around a round above ground pool, for all four common sizes (15, 18, 21 and 24 ft): a simple entry deck with stairs and a gate, and an 8 ft wide half-round deck with a pergola corner. Easy to follow and thorough, with lettered parts, numbered steps with one drawing each, cut and shopping lists, a permit drawing set and CAD files for every pool size.
One-time payment, secure checkout by Stripe. You go straight to your download page after you pay.
Buy now, instant download $29.99Easy to follow, nothing left out
Every cut has a letter (A, B, C), and every step shows which lettered parts and which screws go together, so you build it like flat-pack furniture, one step at a time.
You also get dimensioned drawings, a materials and shopping list, a cost spreadsheet and CAD files, so the plans answer the questions that come up while you build.
Permit drawing set included
A permit drawing set is included, ready to adapt for your permit application; some building departments require stamped drawings. It has a site plan template, footing and framing plans, elevations, section, details, a code reference table and a load and span basis. These are general DIY drawings with no engineer's or architect's stamp.
CAD files included
A SketchUp-ready 3D model (.dae, every board a named part) plus DXF drawings for AutoCAD, LibreCAD or FreeCAD, one set per pool size, so you can change a size, add your yard or hand the drawings to a drafter.
What you build
Plans for a deck around a round above ground pool, in two layouts and four pool sizes.
Posts on concrete footings, doubled beams and joists, deck boards, a guard with balusters, stairs and a self-closing gate, and a pergola corner on the half-round deck. The pool, its barrier, its power and its plumbing are not part of the plans; pool barrier and deck guard rules are local.
- An easy entry deck, or a half-round deck 8 ft wide with a pergola corner
- Pool sizes 15, 18, 21 and 24 ft, with CAD files for each
- Guards, stairs and a gate drawn and counted in the cut list
- A permit drawing set and a code reference table
- Cut lists and shopping lists computed from the drawings
Pool barrier and deck rules are local
A deck beside a pool is a fall and a drowning hazard. These plans are not engineered and do not design the pool barrier, the pool, its power or its plumbing. Check your local pool barrier, guard, stair and gate rules with your building office, keep children away from the water and supervise them at all times.
What you get
- The plan PDF: dimensioned drawings, lettered parts and numbered steps with one drawing each, cut and shopping lists for the decks
- A permit drawing set
- CAD files: SketchUp-ready 3D model (.dae) and DXF drawings for each pool size
- An editable materials cost spreadsheet (.xlsx) that works in Excel, Google Sheets and Apple Numbers, with a step-by-step guide to opening it in Google Sheets
- The worksheets again as printable web pages (ZIP), so you can reprint single pages any time
Instant download of every file listed above.
Buy now, instant download $29.99